Save
Ask
Tour
Hide
Share
$380,000
New Listing

1125 Hudson Drive
Marion Township, MI 48843

Single Family Residence|Coming Soon
4
Beds
4
Total Baths
3
Full Baths
1
Partial Bath
2,143
SqFt
$177
/SqFt
2003
Built
Subdivision:
HOMETOWN VILLAGE OF MARION
County:
Livingston
Call Now: 586-242-5838
Is this the listing for you? We can help make it yours.
586-242-5838
Upcoming Open Houses
Sat, Aug 22, 1:00 PM - 3:00 PM
Sun, Aug 23, 1:00 PM - 3:00 PM
1125 Hudson Drive1125 Hudson Drive1125 Hudson Drive1125 Hudson Drive
Save
Ask
Tour
Hide
Share

Mortgage Calculator

Monthly Payment (Est.)

$1,734
Calculator powered by Showcase IDX, a Constellation1 Company. Copyright ©2026 Information is deemed reliable but not guaranteed.

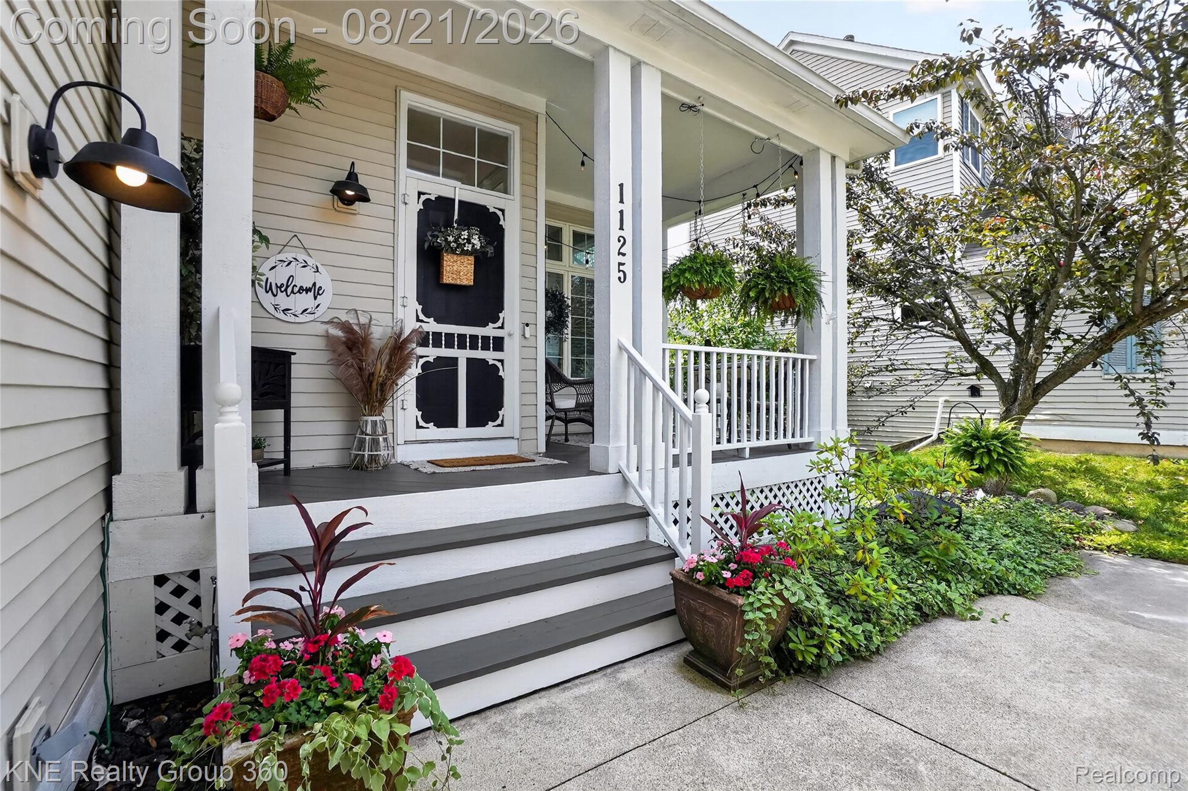
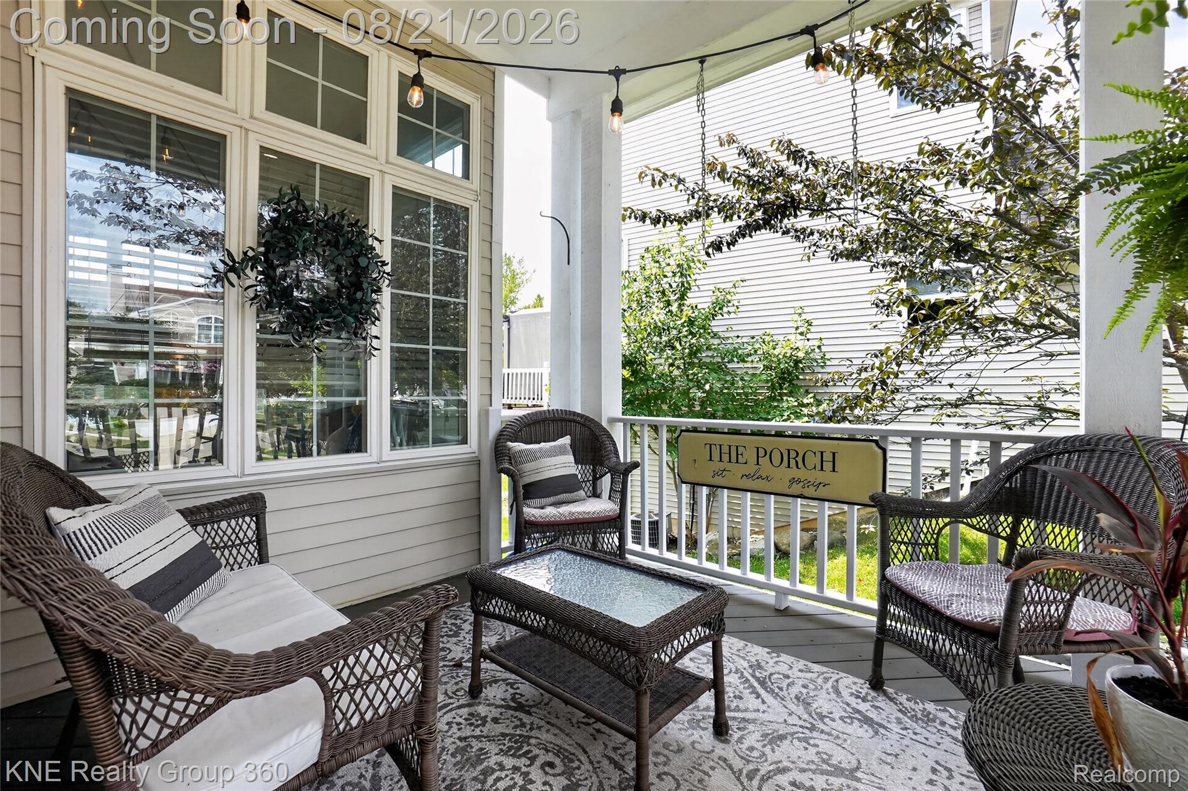
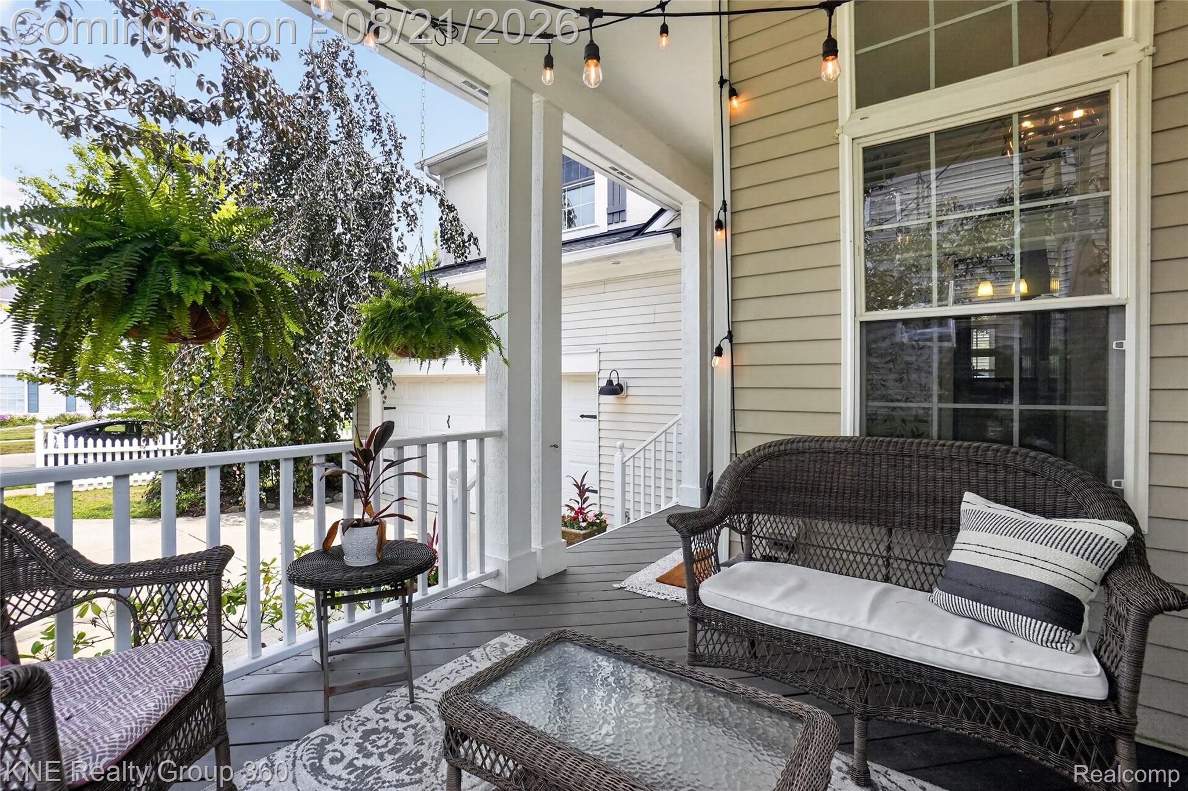
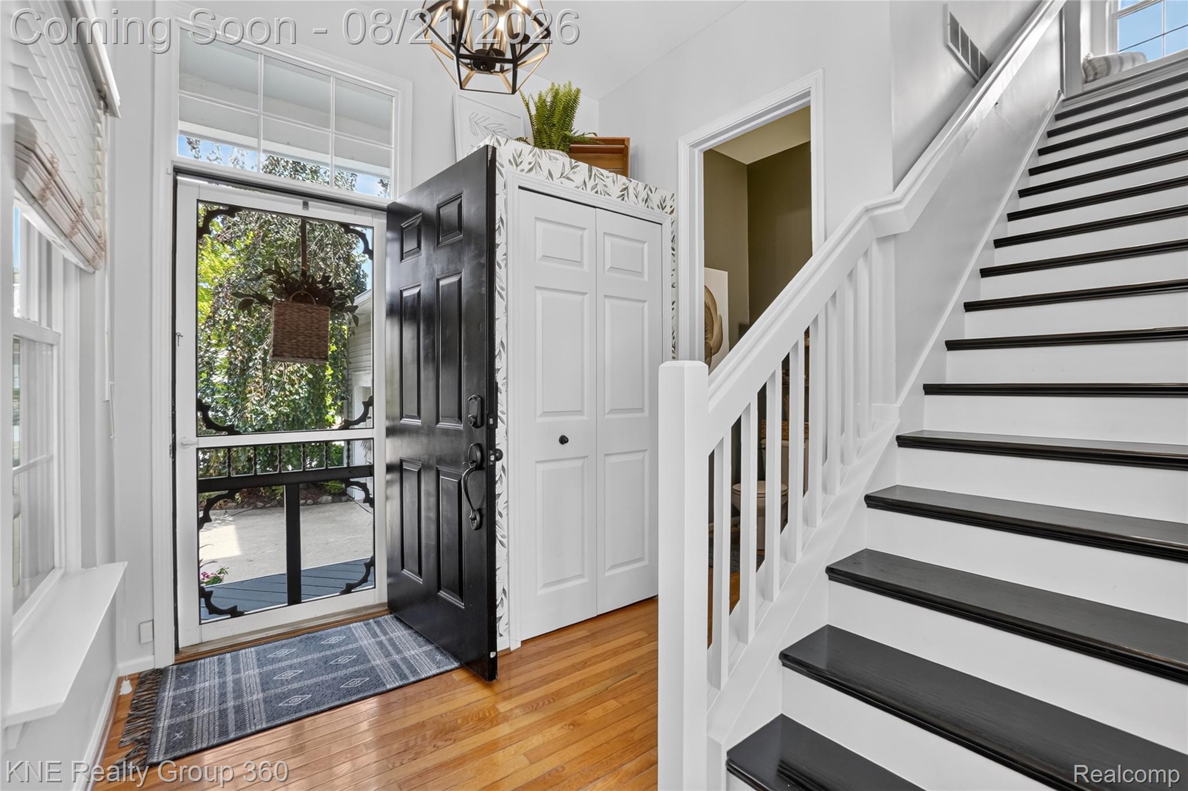
This is the one you have been waiting for—extensive updates, incredible living space, fantastic amenities, and low Marion Township taxes, just 1.8 miles from downtown Howell! Major updates include a new roof (2023), hot water heater (2025), furnace (2019), fresh paint, updated kitchen and baths, and newer flooring. The main level features beautiful hardwood floors, a cozy living room with custom built- ins and fireplace, and an updated kitchen with 2024 stainless appliances, added cabinetry, butcher-block island, and custom window treatments. A spacious deck is perfect for entertaining or relaxing. Upstairs, the split-bedroom layout offers privacy, with a spacious primary suite featuring walk-in his-and-hers closets and updated baths. The finished daylight basement adds a bedroom, full bath, and kitchenette—ideal for guests, a home office, recreation, or multigenerational living. Updated, spacious, and ideally located—this is a rare opportunity you won’t want to miss!

Save
Ask
Tour
Hide
Share
Listing Snapshot
Price 
$380,000
Days On Site 
0 Days
Bedrooms 
4
Inside Area (SqFt) 
2,143 sqft
Total Baths 
4
Full Baths 
3
Partial Baths 
1
Lot Size 
0.15 Acres
Year Built 
2003
MLS® Number 
20261066004
Status 
Coming Soon
Property Tax 
$3,891
HOA/Condo/Coop Fees 
$145 monthly
Sq Ft Source 
Assessor
Friends & Family
Recent Activity
11 hours agoListing first seen on site
11 hours agoListing updated with changes from the MLS®
General Features
Acres 
0.15
Attached Garage 
Yes
Cross Street 
Pinckney Rd (D-19) & Champlain
Disclosures 
Taxes Homestead Exempt
Garage 
Yes
Garage Spaces 
2.5
Home Warranty 
Yes
Levels 
Two
Parking 
AttachedGarage Door OpenerGarage Faces Side
Pets 
Yes
Property Sub Type 
Single Family Residence
Security 
Carbon Monoxide Detector(s)Smoke Detector(s)
Sewer 
Public Sewer
Special Circumstances 
Standard
SqFt Above 
1643
SqFt Below 
500
Style 
Colonial
Utilities 
Cable Available
Water Source 
Public
Interior Features
Appliances 
RefrigeratorGas Water HeaterDishwasherDisposalDryerENERGY STAR Qualified RefrigeratorFree-Standing Gas OvenHumidifierMicrowavePlumbed For Ice MakerStainless Steel Appliance(s)Washer
Basement 
Partially FinishedSump Pump
Cooling 
Ceiling Fan(s)Central Air
Fireplace 
Yes
Fireplace Features 
Living RoomWood Burning
Heating 
Forced AirNatural Gas
Interior 
High Speed Internet
Laundry Features 
Laundry Room
BathFull 
Dimensions - 9 X 5Level - Basement
BathLav 
Dimensions - 6 X 5
Bedroom 
Dimensions - 11 X 13Level - Second
Dining Room 
Dimensions - 7 X 11
Family Room 
Dimensions - 11 X 20Level - Basement
Kitchen 
Dimensions - 12 X 13
Laundry 
Dimensions - 5 X 6
Living Room 
Dimensions - 15 X 22
Master Bathroom 
Dimensions - 5 X 10Level - Second
Master Bedroom 
Dimensions - 12 X 15Level - Second
Save
Ask
Tour
Hide
Share
Exterior Features
Construction Details 
StuccoVinyl Siding
Exterior 
Lighting
Patio And Porch 
DeckPorch
Pool Features 
Community
Roof 
Asphalt
Community Features
Association Dues 
145
Building Access 
GroundLevelwSteps
Community Features 
PoolClubhouseFitness CenterSidewalks
Financing Terms Available 
CashConventionalFHAUSDA LoanVA Loan
HOA Fee Frequency 
Monthly
MLS Area 
Area01101MarionTwp
Roads 
Paved
School District 
Howell
Schools
School District
Howell
Elementary School
Unknown
Middle School
Unknown
High School
Unknown
Listing courtesy of KNE Realty 360, Inc: [email protected]


IDX provided courtesy of Realcomp II Ltd. via RealcompIILtd. Copyright © 2026 Realcomp II Ltd. Shareholders.

IDX information is provided exclusively for consumers' personal, non-commercial use and may not be used for any purpose other than to identify prospective properties consumers may be interested in purchasing and that the data is deemed reliable but not guaranteed accurate by the MLS.

Neighborhood & Commute
Source: Walkscore
Save
Ask
Tour
Hide
Share